
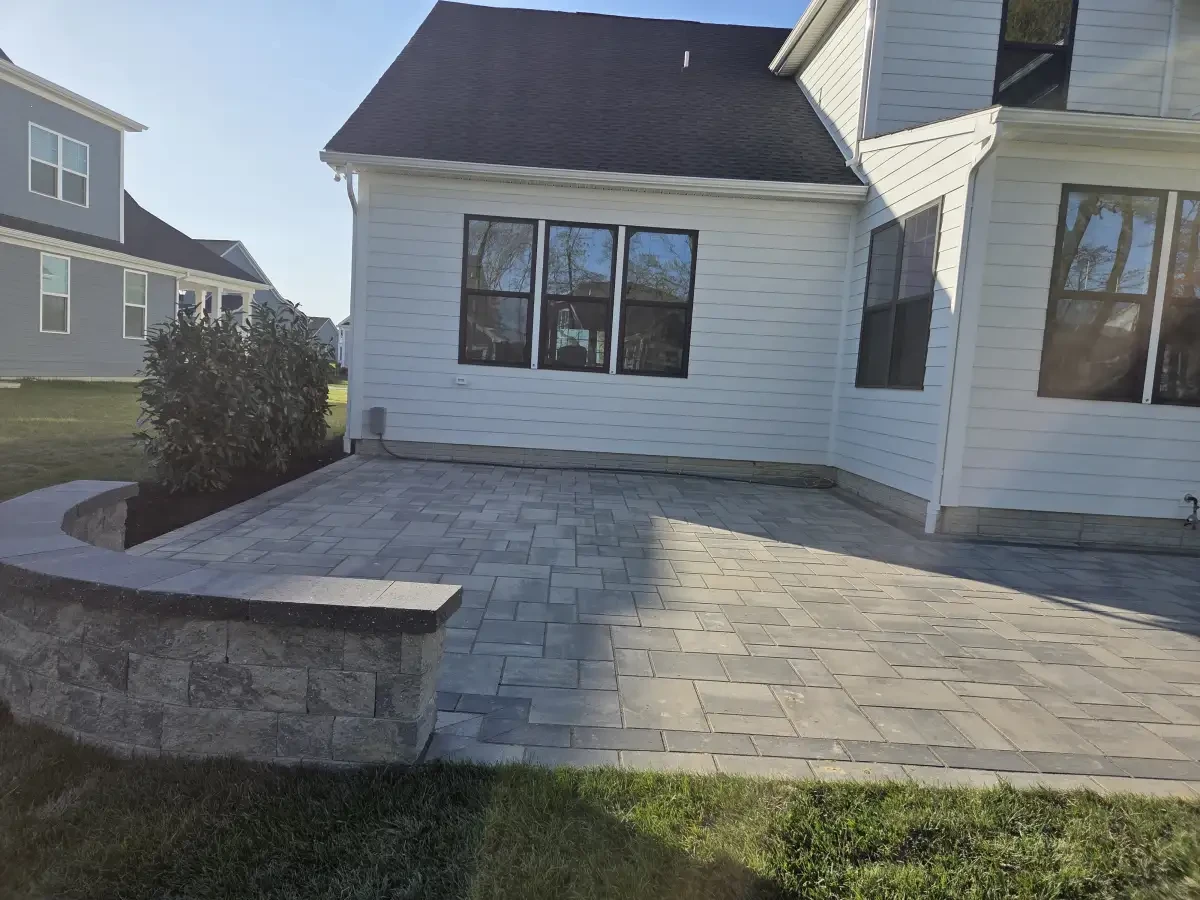
A useful paver patio price starts with a defined layout and a review of the property. An online square-foot figure cannot establish the cost of access, removal, preparation, drainage, materials and the finished space for your yard.
Start with the footprint you can use
A 12-by-12-foot rectangle is 144 square feet; a 20-by-20-foot rectangle is 400 square feet. Those are dimensions, not price quotes. Mark the furniture and walking routes on the layout before deciding how much paved space you need.
Ask for a site-specific estimate for that layout. If you want to compare a smaller version, have both options describe the same materials and finishing work so the difference is meaningful.
Read the patio estimate in six parts
Access and removal
Identify how materials reach the work area and what must be removed. Ask whether hauling, disposal and any temporary access arrangements are included.
Preparation and water movement
Ask the contractor to explain the proposed preparation and drainage approach for the property. A universal base-depth recipe does not establish the correct assembly for every soil, product and use.
Selected products
Compare the specific paver or stone, color, finish and pattern. A broad label such as “premium pavers” does not explain what you will receive or how an alternative changes the estimate.
Edges and connections
Identify borders, steps, walls and transitions to the house or existing walks. Check that the drawing and estimate describe the same features.
Connected outdoor features
If the plan includes a cooking area, lighting or a fire feature, distinguish included work from future options. Ask the project team to identify any related preparation in the written scope.
Restoration and changes
Confirm what happens to disturbed areas outside the patio. Read the exclusions and ask how unexpected conditions or requested changes will be documented and priced.
Compare concrete and pavers on the same scope
Request comparable proposals for the actual property if you are considering both surfaces. Discuss the appearance, maintenance and repair approach for each selected product. Avoid deciding from an unsourced average that leaves out preparation or restoration.
Keep optional choices visible
A base proposal with separately described options makes the tradeoffs easier to understand. Consider whether a simpler border, a different product or a later phase changes the project in a useful way. Keep the essential usable area and the property requirements part of that discussion.
Request a property-specific patio price
Share the address, approximate footprint, photographs and the activities you want the patio to support. Include any pool, kitchen or outdoor living connections that belong in the plan. Just Imagine can discuss those priorities with you before preparing the project scope.