
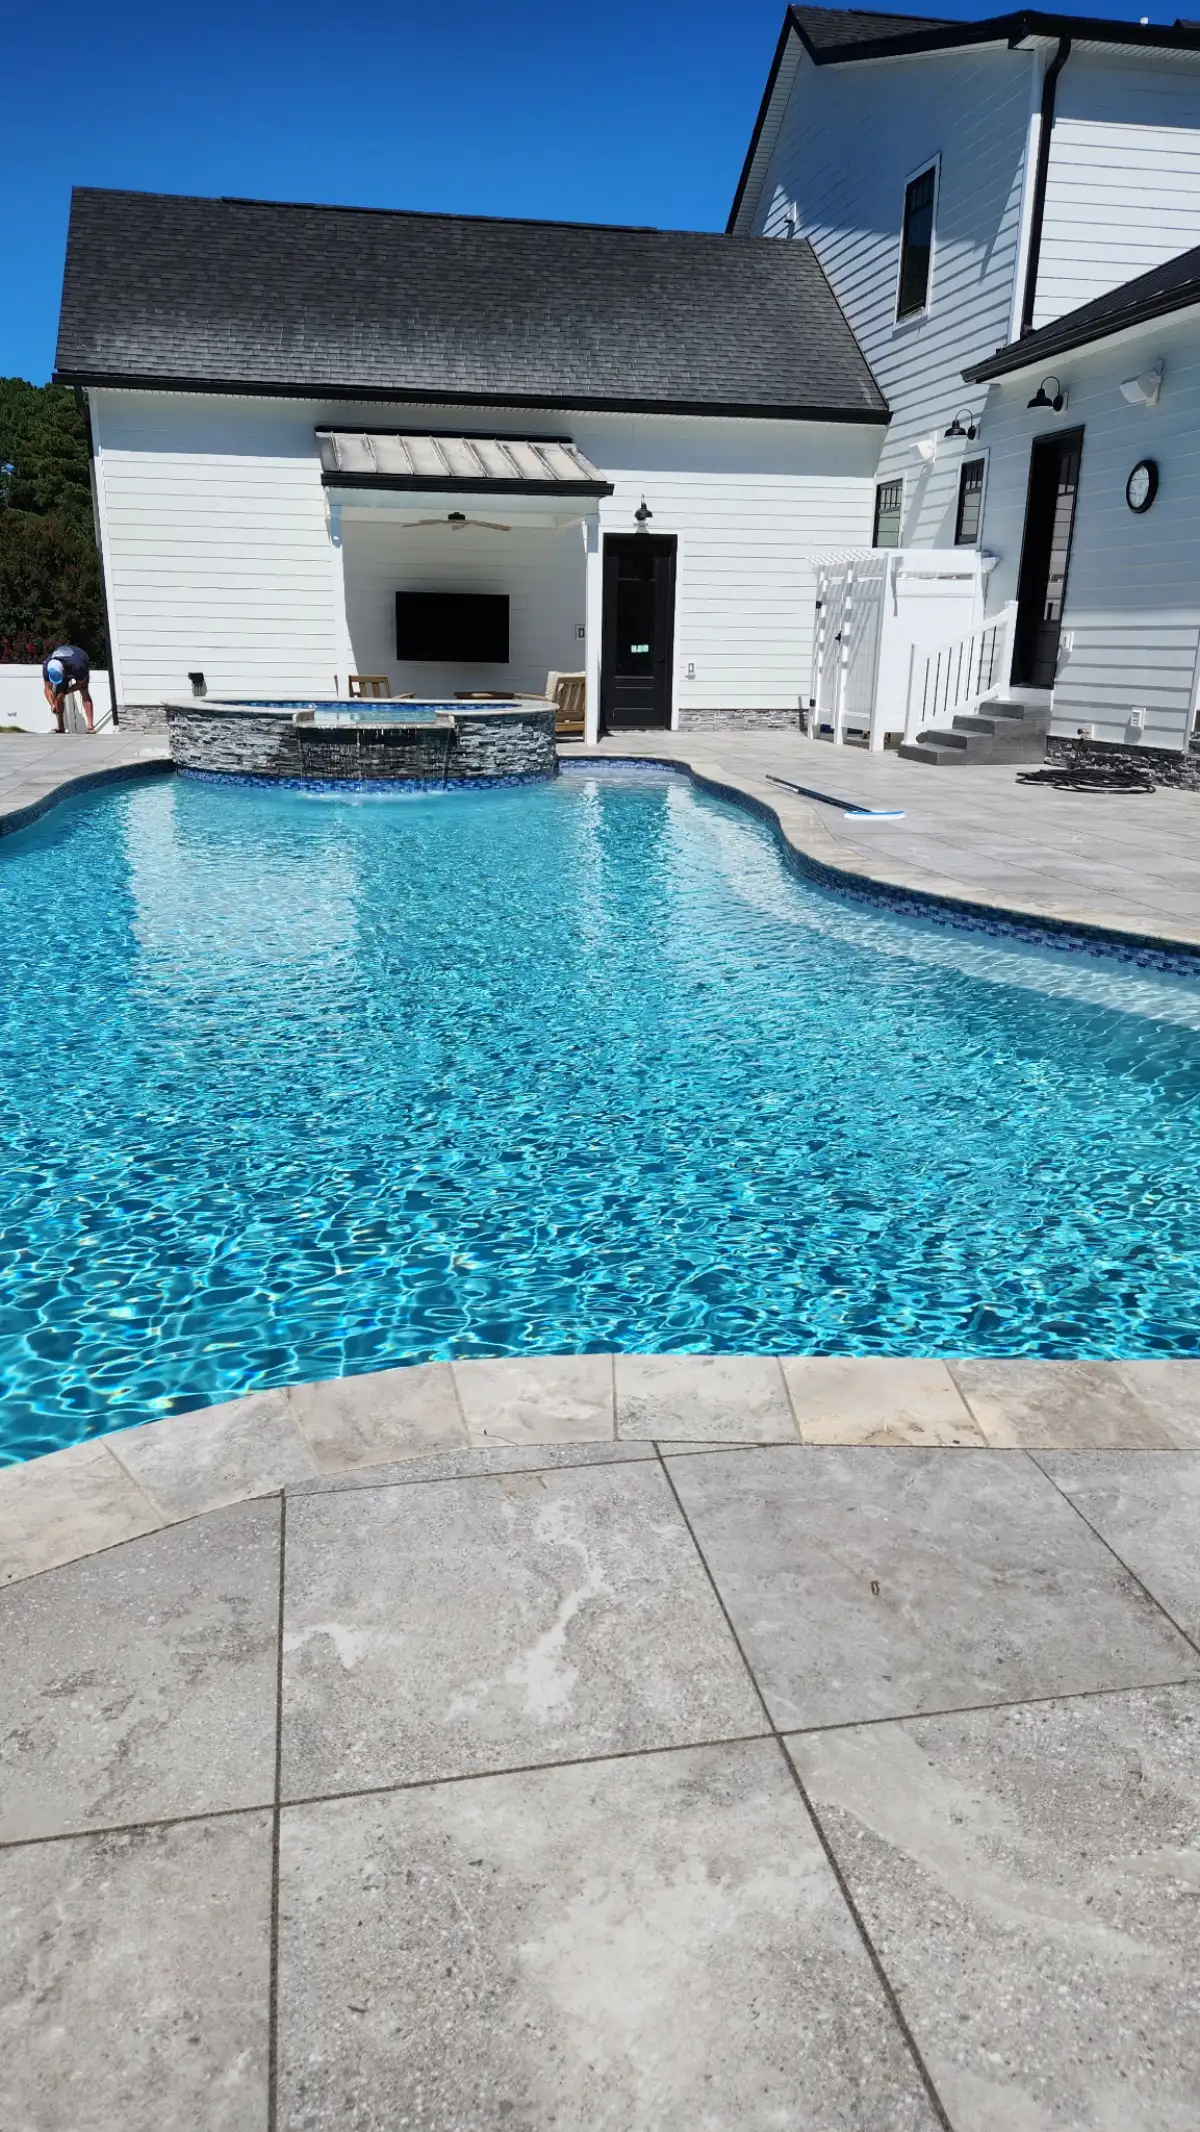
A pool can look perfectly sized on a sketch and still be difficult to build on the property. The workable area has to accommodate the pool, surrounding paver patio, safety barriers, equipment, drainage, and comfortable routes between the house, gate, and water. The construction plan also needs a realistic way to move machinery, soil, stone, and pool components through the yard.
That early site-fit work is especially important around Lewes, where properties can have sandy soil, flat grades, established fencing, mature landscaping, community guidelines, or narrow access between homes. Just Imagine evaluates the yard as a complete outdoor construction site before settling on a pool direction.
Start with the usable space, not the lot dimensions
A survey or property sketch may show the overall lot, but it does not by itself identify the best place for a pool. Existing structures, easements, utility routes, setbacks, drainage paths, gates, and required safety clearances can reduce or reshape the usable area. The patio and circulation space around the pool need room too.
Walk the yard with daily use in mind. Look at the path from the house to the pool, the view from indoor living areas, where people will sit, and how maintenance equipment will reach the water. A pool that technically fits can still feel crowded if doors open into furniture zones or if the only walkway becomes a pinch point.
Map the construction entrance before choosing a pool type
Excavators and material deliveries need a safe route from the street to the work area. The available width, overhead clearance, turns, grade changes, surface protection, and location of fences or planting beds all affect that route. Fiberglass shells also require delivery and setting access that should be considered before a model is selected.
Ask which items may need to be temporarily removed and how disturbed areas will be restored. If a fence panel, gate, walkway, or planting edge has to change, that work belongs in the project conversation early rather than appearing as a surprise after construction begins.
Confirm where equipment and utilities can live
The equipment pad should be reachable for service without taking over a prime seating area. Plumbing and electrical routes should be coordinated with the patio, lighting, outdoor kitchen, and any future features. Screening can soften the view, but it should not make routine access difficult.
Utility locations also affect excavation and layout. The design team should know what is visible, what still needs to be located, and where new routes may be required. This is one reason the initial concept remains flexible until the site has been reviewed.
Understand the approval path before final selections
Pool projects typically involve permits, inspections, and safety-barrier requirements. Some properties also have HOA or architectural-review steps. The exact requirements depend on the property and proposed scope, so homeowners should ask who prepares the project documents, which information they need to provide, and when approvals fit into the schedule.
A contractor can explain the expected process, but should not promise a specific approval result before the property and design are reviewed. Keeping the pool, patio, gates, equipment, and related outdoor work on one coordinated plan makes that review more useful.
Leave room for the backyard beyond the pool
Once the buildable area and access route are clear, the pool can be balanced with the rest of the space. A complete plan may include an outdoor kitchen, landscape lighting, walkways, a shower enclosure, or a retaining edge. Even when those pieces are phased, their footprints and utility needs should be acknowledged before the pool and patio are locked in.
Just Imagine handles larger design-build projects across Lewes and nearby Sussex County communities, coordinating excavation through finishing details with one team.
The buildability memo
Before detailed selections begin, the site conversation should produce a short, practical record of what was confirmed and what still needs investigation:
- Usable envelope: the area that remains after known structures, setbacks, easements, barriers, and circulation needs are considered.
- Construction route: where equipment and materials enter, what needs protection or temporary removal, and how disturbed areas will be restored.
- Utility and equipment zone: workable locations for service access, plumbing, electrical coordination, and screening.
- Approval path: the expected permit, inspection, safety-barrier, and HOA steps for the proposed scope.
- Open items: surveys, utility locations, documents, or field checks needed before the layout is finalized.
Schedule a buildability review
Bring any survey, HOA information, yard photos, and notes about access or drainage. Just Imagine can then test how the pool and surrounding hardscape fit the real property before the project moves into detailed selections.