
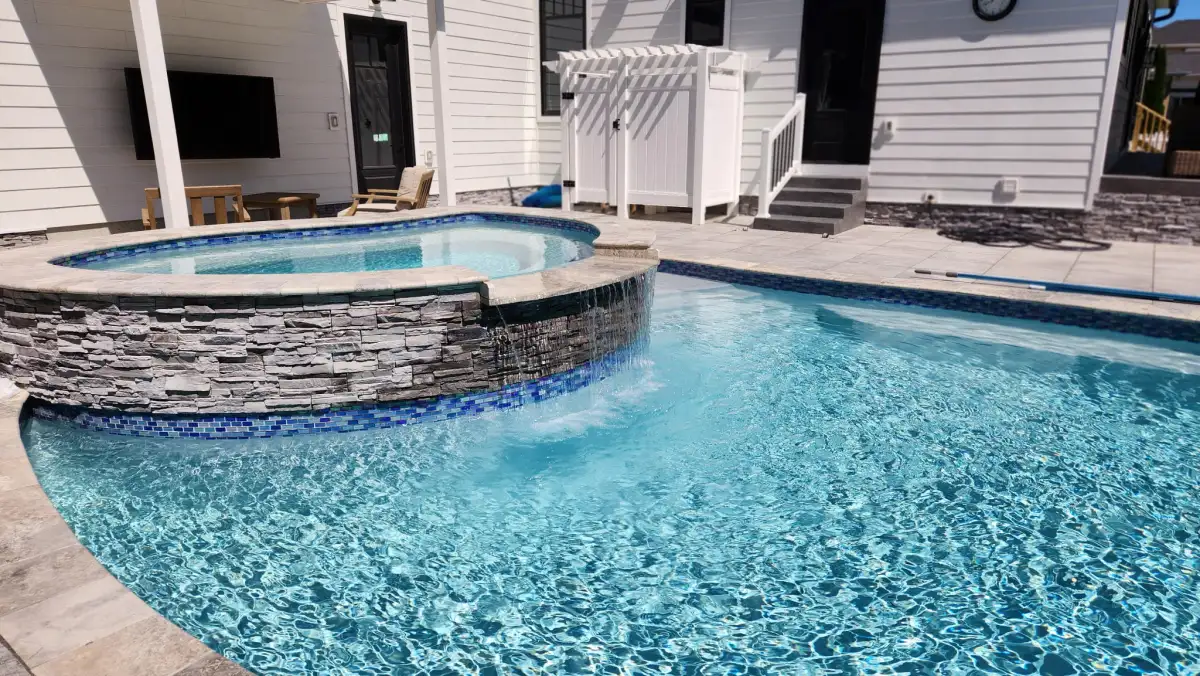
Two pool estimates can show similar totals while describing very different projects. One may include excavation, haul-off, a defined patio area, drainage, equipment, electrical coordination, permits, grading, and restoration. Another may focus mainly on the pool itself and leave the surrounding work for later.
For a Lewes property, those surrounding details matter. Sandy soil, flat grades, access limits, water movement, and the relationship between the pool and paver patio can all affect the finished scope. Compare proposals line by line before comparing the final number.
Find the complete base scope
Start by identifying what the base price actually buys. Look for a clear pool type and size, excavation and soil removal, structural or shell work, plumbing, circulation equipment, coping, startup, and any included finish selections. If a proposal uses a broad package name, ask for the components behind it.
The estimate should also explain what happens around the pool. Confirm whether grading, drainage, equipment-pad work, permit coordination, safety-barrier preparation, lawn or planting restoration, and cleanup are included. These items are easy to overlook because they are less visible than the water and patio, but they affect whether the yard is usable when the crew leaves.
Ask whether taxes, delivery, disposal, and utility coordination are included or separate. A complete answer makes it easier to compare contractors without guessing which proposal has carried more of the actual work.
Separate included work, allowances, and options
Included work should have a defined quantity or description. An allowance is a provisional budget amount for a selection that has not been finalized. An option is work that can be added but is not part of the current total. Those three categories should be easy to tell apart.
Allowances are normal for selections such as finishes, equipment upgrades, or paver materials, but the proposal should state how much has been carried. If the material you prefer costs more than the allowance, you should be able to understand how that difference will be handled.
Options are useful when comparing phases, such as adding landscape lighting now versus preparing conduit for later. They become confusing when essential work is shown as optional even though the pool cannot be completed cleanly without it.
Check the quantities that shape the finished backyard
Quantities reveal more than a marketing description. A proposal should make clear how much patio is included, where coping stops and pavers begin, which steps or landings are planned, and whether walkways or equipment access pads are part of the design.
- Patio area: enough space for circulation and furniture, not just a narrow band around the water.
- Drainage work: the planned approach for moving water away from the house and usable areas.
- Equipment: the included system, placement, controls, and any upgrades shown separately.
- Finish work: final grading, disturbed-area repair, cleanup, and transitions to existing landscaping or hardscape.
If those quantities are missing, ask for clarification. A pool price can appear lower simply because the patio, drainage, or restoration scope is smaller.
Understand how unknown site conditions are handled
No proposal can predict every below-grade condition before excavation, but it should explain which site factors have already been reviewed and how unexpected work would be discussed. Ask what could change because of access, soil, water, utilities, unsuitable material, or conditions hidden beneath an existing patio or deck.
Look for a clear change process. Additional work should be described and approved, not left as a vague possibility. This matters on coastal properties where drainage and subsurface conditions can influence excavation and base preparation.
A contractor should distinguish a true unforeseen condition from work that could have been identified during a normal site evaluation. That distinction creates a more useful budget conversation before construction begins.
Read the exclusions as carefully as the inclusions
Exclusions tell you which costs may remain outside the contract. Common areas to clarify include fence changes, surveys, HOA fees, utility relocation, landscape repair, irrigation work, electrical upgrades, gas service, retaining walls, additional drainage, and work beyond the stated patio area.
An exclusion is not automatically a problem. It becomes a problem when the homeowner assumes the item is covered or when essential work has no clear owner. Mark each exclusion as not needed, handled by the homeowner, handled by another contractor, or something that should be added to the proposal.
Just Imagine manages pool installation and the surrounding hardscape as one design-build scope, which lets the estimate connect excavation, pool construction, patio, drainage, and finishing details.
Price the patio as usable space
The pool shell may be the centerpiece, but much of everyday life happens on the patio. The estimate should reflect the planned dining, lounging, circulation, and supervision areas rather than using a generic square-foot allowance with no layout behind it.
Ask to see where the included patio area sits on the concept. Confirm transitions to doors, gates, steps, existing walks, and future features. If an outdoor kitchen or fire feature may be added, the base and utility planning should account for it.
Comparing patio area and layout prevents a misleading price comparison between a minimal surround and a complete outdoor living plan.
Connect payments to clear project milestones
Review the payment schedule alongside the scope. Deposits and progress payments should correspond to understandable stages such as design completion, material commitments, excavation, pool installation, hardscape work, or final completion.
Ask what must be selected before each stage and how schedule changes are communicated. A realistic sequence is more valuable than an aggressive date that ignores approvals, inspections, weather, or late material decisions.
The proposal should also state how changes affect price and schedule. That keeps later upgrades or revisions from becoming disconnected from the original plan.
Compare every proposal with the same questions
Make a short comparison sheet: total scope, pool specification, patio quantity, drainage, equipment, approvals, allowances, exclusions, restoration, payment milestones, and change process. Use the same categories for every proposal.
Then consider the plan behind the price. Does it reflect how you want to use the yard? Does it coordinate the pool with the patio and future features? Does the contractor explain uncertain items directly? Those answers help separate a complete design-build proposal from a partial starting number.
Just Imagine serves Lewes, Rehoboth Beach, and nearby Sussex County communities with coordinated pool and outdoor living construction.
A five-column estimate worksheet
For each line of a proposal, write down five things: the defined scope, included quantity, selection allowance, stated exclusion, and the person responsible. That simple structure exposes gaps quickly. It also makes different proposal formats easier to compare without relying on the total alone.
A pool-only figure and a coordinated pool-and-patio scope are not competing versions of the same project. Normalize the patio area, drainage work, access restoration, equipment, approvals, and finish details before judging which proposal is clearer.
Review the scope with Just Imagine
If you are comparing pool installation options in Lewes, bring the questions that remain after your line-by-line review. The next conversation should resolve unclear quantities, responsibilities, allowances, exclusions, and the work needed to leave the backyard complete.
Just Imagine Hardscapes & Pools can help you evaluate the property, choose the right pool direction, and plan the surrounding hardscape as one coordinated build. Request an estimate through the contact page or call the team directly to discuss your Lewes pool project.