
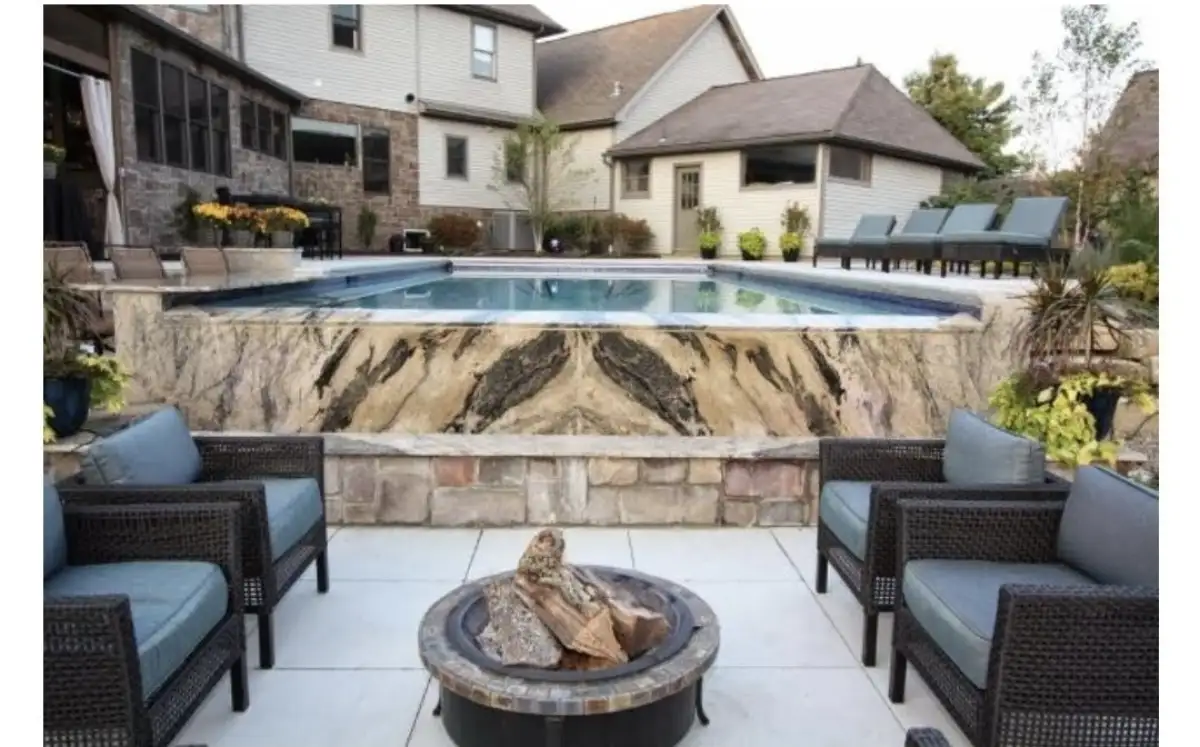
Water already follows a path through every yard. Adding a pool, patio, coping, equipment pad, and new finish grades changes that path, so drainage cannot be treated as a last-step adjustment. On Lewes properties, sandy soil, flat grades, stormwater movement, and high water table concerns can all influence the construction sequence.
Just Imagine plans pool installation with the surrounding paver patio, hardscape, walkways, and finish grading as one coordinated system.
Read the existing grade before drawing the pool
Begin with the house, doors, existing patio, low areas, neighboring grades, and places where water collects or crosses the property. These observations help determine whether the pool should sit with the current yard or whether a broader grading plan is needed.
The design also needs to preserve comfortable thresholds at the house and useful transitions to gates, walks, and lawn. Raising one part of the yard can push water toward another, so each proposed elevation should be considered in relation to the whole site.
Exact conditions require an on-site evaluation. Photos after rainfall and the homeowner's experience with wet areas are valuable early clues, but they do not replace field measurements and construction planning.
Plan excavation around coastal soil and water conditions
Pool installation near coastal Delaware is different from building on a more inland property. Lewes yards may involve sandy soils, flat grades, stormwater movement, high water table concerns, and salt-air exposure. These conditions can affect excavation timing, dewatering, backfill, compaction, shell selection, material choices, and patio base preparation.
Homeowners should ask how drainage will move around the pool deck, where water will go during heavy rain, whether the finished patio needs pitch changes, and how the surrounding hardscape will be built to handle the site. Drainage should be considered before the pool, coping, pavers, walkways, and equipment placement are finalized.
This is especially important for integrated projects. A pool, patio, retaining edge, walkway, lighting plan, and outdoor kitchen should be designed around the same grade and water-management strategy. When each trade makes decisions separately, the finished space can end up with awkward transitions or drainage problems that are harder to correct later.
Set pool, coping, and patio elevations together
The pool edge, coping, and patio are three connected surfaces. Their elevations determine whether water moves away from the pool and house, whether doors and steps feel natural, and whether furniture areas remain comfortable after a storm.
- At the house: preserve practical door thresholds and direct runoff away from the foundation.
- At the pool: coordinate coping and patio pitch without creating abrupt transitions.
- At the yard edge: give water a clear destination that does not create a new low spot.
Those relationships should be visible in the plan before construction. Trying to solve them only with final surface adjustments can lead to awkward slopes or drainage hardware in the wrong place.
Give stormwater a controlled path
A drainage plan may use surface pitch, swales, drains, permeable areas, or a combination suited to the property. The right approach depends on how much hard surface is added and where water can move without crossing a primary seating or walking area.
New runoff should not simply be pushed to the next problem spot. The pool plan has to account for the house, existing yard, neighboring grades, and any site-specific requirements that apply to the property.
Drain locations should also remain accessible for cleaning and should not conflict with safety barriers, outdoor kitchen utilities, or the equipment pad.
Protect drainage paths during construction
Construction access, soil stockpiles, material staging, and repeated equipment traffic can temporarily change how water moves. The crew should know which swales, drains, and low areas must remain functional while the yard is open.
Ask how stormwater will be managed during excavation and which temporary surfaces or barriers may be needed. The plan should also cover how access routes will be restored after heavy equipment leaves.
This coordination is part of a complete pool installation scope, not a cosmetic detail reserved for the end.
Coordinate the patio, walls, walkways, and equipment pad
The pool shell may be the centerpiece, but the finished backyard depends on the space around it. Patio layout determines where people sit, walk, dry off, eat, and supervise swimmers. Lighting affects evening safety. Outdoor kitchens need logical access from the house and dining zone. Retaining walls and grading can determine whether the pool area feels settled or awkward. Walkways connect the pool to gates, showers, trash enclosures, and service areas.
Planning these pieces together is especially valuable in Lewes, where homeowners may want a polished coastal outdoor space but still need to respect lot constraints, drainage, and neighborhood rules. Even if the project is phased, the first phase should leave logical room for the next one.
This is where an in-house design-build team helps. One team can coordinate the pool, patio, hardscape, lighting, and finishing details instead of leaving the homeowner to manage disconnected trades. That approach also supports larger, custom outdoor builds where the goal is a complete environment, not a small one-off fix.
Inspect transitions before final grading
Before final soil and landscape restoration, check the edges where the new work meets doors, lawn, planting beds, walkways, walls, and neighboring grades. These transitions reveal whether the planned water path is still intact after construction.
The patio should feel comfortable to walk and furnish while still maintaining the intended pitch. Drains and cleanouts should remain accessible, and the equipment area should not sit in a place where runoff collects.
Final grading is the point to complete the water-management plan—not to invent one after the hard surfaces are already fixed.
Share what the yard does after heavy rain
Homeowners often know the yard's trouble spots better than anyone. Share photos of standing water, overflowing downspouts, soggy lawn, washout, or water crossing an existing patio. Note whether problems occur during ordinary rain or only during larger storms.
If survey information, drainage plans, or HOA documents are available, bring them to the site conversation. They help the design team ask better questions before pool placement and patio elevations are finalized.
Just Imagine plans pools and outdoor living spaces for Lewes, Rehoboth Beach, and nearby Sussex County communities.
Four drawings that keep water management clear
A useful drainage conversation is easier when it is attached to the plan. The project documents should make four relationships understandable:
- Existing conditions: doors, current grades, low areas, downspouts, neighboring elevations, and observed water paths.
- Proposed elevations: the pool edge, coping, patio, steps, equipment pad, walks, walls, and lawn transitions.
- Runoff path: the direction water moves across new hard surfaces and the destination planned for it.
- Final transitions: how the completed work meets the house, gates, planting areas, existing hardscape, and restored lawn.
Walk the water path on site
Before pool placement is finalized, walk from the house to the proposed waterline and then out to the yard edges. Review where runoff begins, which surfaces it crosses, and where it can move without interrupting a primary seating or walking area.
Just Imagine Hardscapes & Pools can help you evaluate the property, choose the right pool direction, and plan the surrounding hardscape as one coordinated build. Request an estimate through the contact page or call the team directly to discuss your Lewes pool project.