
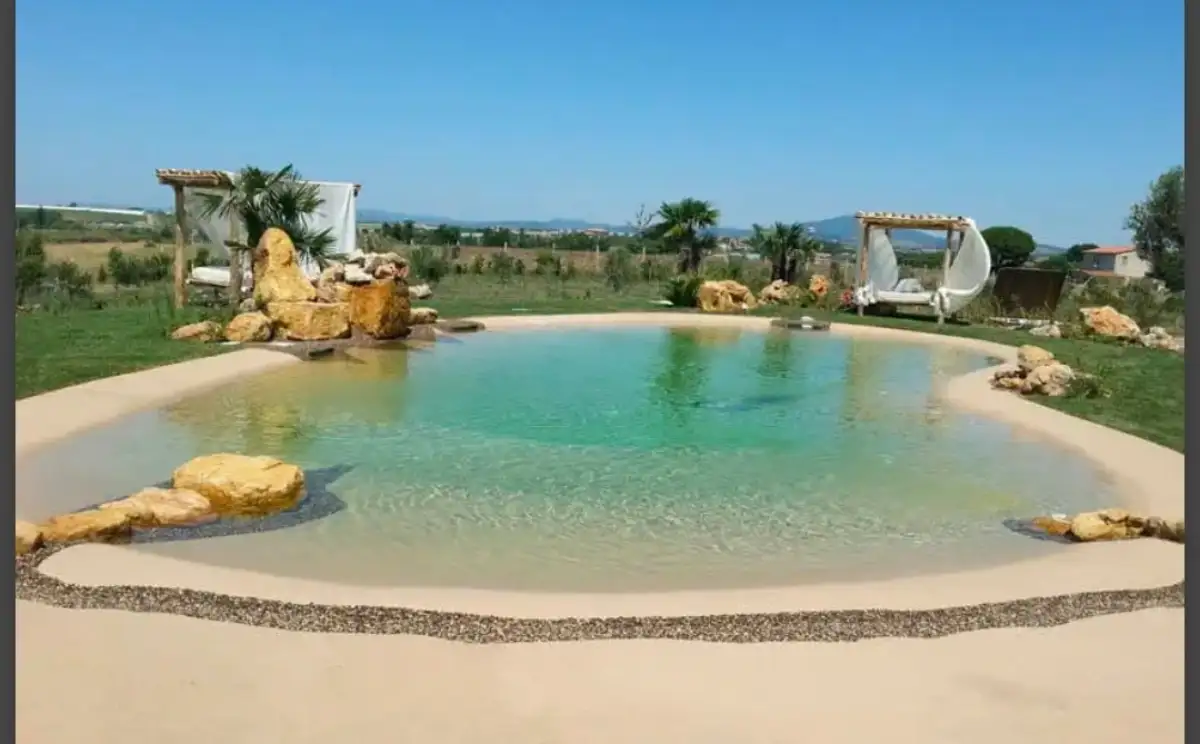
A complete pool design begins outside the water. Imagine a normal day: someone comes through the house with food, another person heads for a lounge chair, children move between the shallow end and the lawn, and the equipment still needs to be serviced without crossing the gathering space. Those movements give the patio its shape.
Just Imagine Hardscapes & Pools builds custom pools, paver patios, outdoor kitchens, and complete outdoor living environments across Lewes and Sussex County. Designing those pieces together keeps the space coherent from the house door to the far edge of the yard.
Begin at the house door
The main route to the pool should feel natural with wet feet, towels, food, and guests in motion. Door swings, steps, grade changes, and the shortest path to a bathroom all affect that route. A direct line is useful, but it should not cut through a dining table or the middle of a lounge zone.
From inside the house, consider the view toward the water and the ability to supervise the pool. The best layout balances a strong sightline with comfortable separation between active swimming and quieter seating.
Give the water a generous working edge
Coping and the first band of patio have to support circulation, maintenance, chairs, and safe movement around the pool. Narrowing this area to save square footage can create pinch points exactly where traffic is busiest.
Measure furniture rather than drawing generic rectangles. Lounge chairs need room to recline and room behind them for someone to pass. The same test applies to tables, umbrellas, storage, and a place to set towels without blocking the water's edge.
Separate activity, shade, and conversation
Not every part of the patio has to do everything. A sunny lounge zone can sit near the water while a shaded conversation area takes advantage of the house, a structure, or planned umbrella locations. Small changes in orientation can improve privacy and make the space more comfortable through the afternoon.
These zones should still feel connected. Repeating paver materials, aligning edges, and keeping walking routes clear lets the backyard read as one environment rather than a collection of leftover spaces.
Connect cooking and dining without crossing wet traffic
An outdoor kitchen needs convenient access from the house and a comfortable relationship to dining. It should not force the cook to stand in the main route between the pool and the door, and hot surfaces should not crowd the water's edge.
Plan utility routes, ventilation, counter space, appliance clearances, and serving space before the patio pattern is finalized. If the kitchen will be added later, reserve the footprint and utility approach now.
Use lighting to explain the layout after dark
Evening lighting should make steps, changes in level, gates, walkways, cooking areas, and the route back to the house easy to read. The goal is not uniform brightness; it is a calm sequence of useful light where people move and gather.
Planning landscape lighting with the hardscape allows cleaner fixture placement and wiring routes. It also avoids relying on one harsh source to light the entire yard.
Keep service areas accessible but visually quiet
Pumps, filters, heaters, controls, storage, and trash handling need realistic service access. Screening can reduce their visual presence, but it should not trap heat, block maintenance, or send technicians through a primary seating area.
The same principle applies to gates, shower enclosures, and the route used for routine pool care: make the practical parts easy to use so they do not interrupt the parts designed for relaxation.
Reserve tomorrow's features today
A fire feature, outdoor shower, wall, kitchen, lighting phase, or expanded seating area may come later. Showing its footprint on the initial plan protects circulation, drainage, and utility options while the first phase is built.
This approach is useful for Lewes homeowners and larger coastal projects, including pool installation in Rehoboth Beach. Just Imagine coordinates the pool, patio, hardscape, and finishing details so each phase supports the complete plan.
Read the plan as a day outdoors
Trace the route from the house to the pool, from the pool to shade, from the kitchen to dining, and from the equipment area to the gate. If those routes cross awkwardly or squeeze through furniture, adjust the plan before the hard surfaces are built.
Just Imagine Hardscapes & Pools can review the site and shape the pool, patio, walkways, lighting, kitchen, and future features as one outdoor living plan. Request an estimate through the contact page or call the team directly to discuss your Lewes project.